Sofa Dimensions: Standard Couch Sizes in Inches
Short answer
A standard three-seat sofa is about 71 to 90 inches long, 33 to 38 inches deep and 30 to 36 inches tall (Castlery, Coleman Furniture). A loveseat runs about 52 to 72 inches long, and sectionals start around 90 inches and go well past 120. Those ranges are wide because there's no official sofa standard, so the number that decides your purchase is your room: leave at least 30 to 36 inches for main walkways and about 18 inches between the sofa and the coffee table (Coleman Furniture, Medley).
Five sofa numbers to read on a product page
- Length (width): arm to arm at the widest point. The Spruce says to measure rolled arms at their widest, not down near the legs.
- Overall depth: front of the seat to the back of the frame. This decides how far the sofa sticks into the room.
- Overall height: floor to the highest point of the back. On a camelback that's the middle (The Spruce).
- Seat height and seat depth: how it sits. Medley measures seat height from the floor to the top of the cushion, and seat depth from the front edge of the cushion to the back cushion.
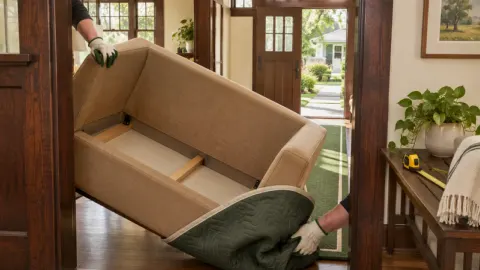
- Diagonal depth: the number that matters for getting it through the door. See our couch-door guide.
Standard sofa sizes in inches
| Type | Length | Depth | Height | What the sources say |
|---|---|---|---|---|
| Loveseat (2 seats) | 52–72 in. | 30–36 in. | 30–36 in. | Coleman: 52–72 in. long (48–72 in its table), 30–36 in. deep. Castlery: about 55–71 in. long |
| Three-seat sofa | 71–90 in.; average about 83 in. | 33–38 in. | 30–36 in. | Castlery: 71–90 in., average 83 in.; 87–94 in. for extended lounging. Coleman: 84–90 in. long, 35–38 in. deep |
| Large sofa or sectional | 90–160+ in. | 36–40 in. per side | 30–36 in. | Castlery: 90–118 in. for large sofas and sectionals. Coleman: 95–160+ in.; L-shapes 95–130 in. per side, U-shapes 120–160+ in. |
| Deep-seat sofa | Any | 39+ in. | 30–35 in. | Castlery calls 33–37 in. standard depth and 39 in. or more deep seating |
Table note: these are retailer ranges, not a code or industry standard. Two retailers disagree by a few inches at almost every edge, so read the exact dimensions on the product you're considering. More Home & Decor guides, and the full guide list, cover the rest of the room.
How it sits: seat height, seat depth and arms
| Measurement | Typical range | Who it suits | Source |
|---|---|---|---|
| Seat height | 17–19 in., floor to top of cushion | Most people; Medley says deeper seats usually sit lower | Medley |
| Seat depth, upright | 19–20 in. | People who sit with feet on the floor | Medley |
| Seat depth, in between | 21–23 in. | Sitting and light lounging | Medley |
| Seat depth, lounging | Over 24 in. | People who curl up or stretch out | Medley |
| Arm height | 7–9 in. above the seat cushion | Resting a head or arm; under 6 in. is a lounge look, 10 in.+ more formal | Medley |
| Room per person | 24–30 in. of seat width | Counting how many fit on a sofa | Coleman Furniture |
What this means: with a 17- to 19-inch seat and arms 7 to 9 inches above it, the top of the arm lands about 24 to 28 inches off the floor (our arithmetic). Medley adds that its seat-depth ranges suit people about 5 ft 4 in. to 5 ft 10 in.; taller people can add a few inches.
How to measure your room for a sofa
- Measure the wall the sofa will sit against, wall to wall or to the nearest door, window or radiator. Medley also asks for window sill heights (they matter for curtains too), ceiling height and fixed elements like fireplaces and outlets.
- Measure how far the sofa can come out. From that wall, measure to the opposite wall or the next piece of furniture.
- Subtract the clearances in the next table: about 18 inches to the coffee table and 30 to 36 inches for any path people walk.
- Count seats. At 24 to 30 inches per person (Coleman), divide the sofa's seat width by that range.
- Tape the footprint on the floor. Medley suggests cutting cardboard or paper to the sofa's exact footprint and laying it down.
- Check the delivery route before you order: doors, halls, stairs and elevators.
Clearances around a sofa
| Space | Recommended | Sources |
|---|---|---|
| Sofa to coffee table | 18 in. minimum; 20–24 in. ideal (Medley). About 18 in. (Coleman). 16–20 in. (Castlery) | The three overlap at about 18 in. |
| Main walkway | At least 36 in. (Medley). 30–36 in. (Coleman). 30–35 in. (Castlery) | Medley says 36 in. lets two people pass |
| Secondary path (around a table, to a window) | 24–30 in. | Medley |
| Other furniture | 30–36 in. away; 24 in. minimum in small rooms | Medley |
| Hallway leading to the room | At least 3 ft wide by code | 2021 International Residential Code, R311.6 |
Example: a 12 x 14 ft living room
The sofa goes against a 12-foot (144-inch) wall. The room is 14 feet (168 inches) the other way, with a TV console against the opposite wall.
- Length by the 2/3 rule: The Spruce's rule of thumb is a sofa about two-thirds the size of the room. Applied to the 144-inch wall (our reading), that's about 96 inches at most. An 84-inch three-seater leaves 60 inches, or 30 inches each side for an end table or a path.
- Depth, front to back: sofa 38 in. + 18 in. to the coffee table + 20 in. coffee table + 30 in. walkway + 18 in. console = 124 inches (example furniture; clearances from Medley and Coleman). That leaves 44 of the room's 168 inches, so even a 42-inch deep-seat sofa fits.
- Seats: an 84-inch sofa with 6-inch arms has about 72 inches of seat (example). At 24 to 30 inches each (Coleman), that's 2 to 3 people.
Verdict: an 84-inch, 38-inch-deep sofa fits this room with room to spare; a 110-inch sectional along the same wall would break the two-thirds rule and block the side paths. All arithmetic is ours; the furniture is an example, not a specific product. For the rug under this layout, see our rug size guide.
Which size suits your space
| Room or situation | Size to look at |
|---|---|
| Small apartment, under about 10 ft of wall | A loveseat (52–72 in.) or a compact sofa, plus a chair; our storage guides for small homes help with the rest |
| Average living room, 12–14 ft wall | A three-seater, 71–90 in. |
| Large or open-plan room | A sectional; Medley notes it can divide zones, say from a dining area or kitchen, if the chaise doesn't block a path |
| Tall household | Seat depth of 22 in. or more and a higher seat, per Medley's height note; for beds, see mattress sizes |
| Narrow halls or a walk-up | Check diagonal depth, and favor removable legs or a sectional that arrives in pieces |
Common questions
What is the standard size of a couch?
About 71 to 90 inches long, 33 to 38 inches deep and 30 to 36 inches tall for a three-seater. Castlery puts the average length at about 83 inches. Loveseats are roughly 52 to 72 inches long.
What is the 2/3 rule for couches?
It's a proportion rule of thumb. The Spruce says a sofa scaled right for the room should be about two-thirds its size. Measured against the wall it sits on (our reading), a 12-foot wall suits a sofa up to about 96 inches.
How much space should be between a couch and a coffee table?
About 18 inches. Medley calls 18 inches the workable minimum and 20 to 24 inches ideal; Coleman says about 18; Castlery gives 16 to 20.
How much walking space do you need around a sofa?
At least 30 to 36 inches for a main path (Coleman; Medley says 36). Medley allows 24 to 30 inches for secondary paths, such as around a coffee table.
What is a normal sofa seat height?
Medley gives 17 to 19 inches from the floor to the top of the seat cushion, and says deeper seats usually sit lower.
How deep is a deep-seat sofa?
Castlery calls 39 inches or more of overall depth deep seating. By seat depth, Medley puts lounging seats at over 24 inches.
Not sure how a sofa measures up against your room? Email us its dimensions, or search our guides.
Before you order a sofa
Five checks before you buy:
- Length checked against the wall, with room for end tables or a path.
- Overall depth plus 18 inches to the coffee table plus a 30- to 36-inch walkway fits the room.
- Seat height and seat depth match how you sit, especially for tall people.
- Footprint taped on the floor for a day.
- Every door, hall and stair on the delivery route measured, including diagonal depth.
Sources (accessed Nov. 3, 2026)
- Castlery US, "Sofa Sizes and Dimensions (A Complete Guide)"
- Coleman Furniture, "Your Easy Guide to Couch Dimensions"
- Medley, "The Ultimate Sofa & Sectional Sizing Guide"
- The Spruce, "How to Properly Measure a Sofa"
- International Code Council, 2021 International Residential Code, Chapter 3, Section R311.6 Hallways