Standard Door Widths in US Homes
Short answer
Most US front doors are 36 inches wide and most interior doors are 30 or 32 inches, all 80 inches tall (doors.com, Angi, Bob Vila). Bathrooms and closets often go narrower, down to 24 inches. But the door's size isn't the space you get to walk or carry furniture through. Doors.com says a 32-inch door leaves about 29.5 inches of clear width once it's hung, and a 36-inch door about 33.5. Measure the clear width, not the door.
Three widths that get mixed up
- Door size: the width of the door slab itself, the number on the label. A "2/8" door is 2 ft 8 in., or 32 inches (Bob Vila).
- Clear width: the open passage. The building codes measure it from the face of the door to the stop on the other side, with the door open 90 degrees (IRC R311.2 and ADA 404.2.3). The door's own thickness, hinges and stop all eat into it.
- Rough opening: the framed hole in the wall that the door unit sits in. Doors.com puts it about 2 inches wider and 2.5 inches taller than the slab; Bob Vila gives about 34 x 82.5 inches for a 32 x 80 prehung door.
Every Home & Decor guide about moving furniture starts from clear width. Search for the piece you're moving, or browse all guides.
Standard door widths by room
| Door | Common widths | Height | Estimated clear width (our arithmetic) | What the sources say |
|---|---|---|---|---|
| Front (exterior) door | 36 in.; also 30, 32 and 42 in. | 80 in.; 96 in. in newer homes with tall ceilings | About 33.5 in. ✱ for a 36 in. door | All three sources: 36 in. is the standard. Doors.com: 30 and 32 in. for side and back doors, 42 in. for grand entries. Exterior doors are 1¾ in. thick |
| Interior passage (bedroom, hall) | 30 or 32 in.; range 24–36 in. | 80 in. | 30 in.: about 27.5; 32 in.: about 29.5 ✱ | Angi: 32 in. is standard. Doors.com: 30 in. is the most common, 32 in. for primary bedrooms. Bob Vila: 32 in. is the recommended minimum. Interior doors are 1⅜ in. thick |
| Bathroom | 28 or 30 in.; 24 in. for some half-baths | 80 in. | 28 in.: about 25.5; 30 in.: about 27.5 | Doors.com: 28 or 30 in. Bob Vila: about 32 in. as a minimum, often wider. The sources disagree; measure yours |
| Closet | 24, 28 or 30 in.; bifolds 24–36 in. | 78 or 80 in. | 24 in.: about 21.5 | Bob Vila: 24, 28 or 30 in. at 78 in. tall. Doors.com: 24 or 28 in. at 80. Angi: bifolds 24–36 in. at 80 |
| Pocket door | 32–36 in. | 80 in. | Not given | Angi; the wall needs room for the pocket the door slides into |
| Double or French doors | 60, 64 or 72 in. total | 80 or 96 in. | Not given | Doors.com: two 30, 32 or 36 in. panels. Angi: 60–72 in. |
| Sliding glass patio door | About 60–90 in. | 80 in. | Not given | Angi; for drapes over one, see curtain length |
Table note: ✱ = figure printed by doors.com. The other clear widths are our estimate: the same 2.5-inch loss doors.com shows for 32- and 36-inch doors, applied to other sizes. Real loss depends on the stop, hinges and door thickness, so treat these as a starting point and measure.
What US codes actually require
| Rule | Applies to | Requirement |
|---|---|---|
| International Residential Code R311.2, egress door | One door per home, usually the front door | Side-hinged; clear width at least 32 in. (813 mm), face of door to stop with the door open 90°; clear height at least 78 in. (1981 mm). "Other doors shall not be required to comply" |
| International Residential Code R311.6, hallways | Hallways in the home | At least 3 ft (914 mm) wide |
| 2010 ADA Standards 404.2.3, clear width | Buildings covered by the ADA | Clear width at least 32 in. (815 mm), measured the same way; 36 in. for openings more than 24 in. deep; nothing projecting into it below 34 in. from the floor, and no more than 4 in. between 34 and 80 in. |
What this means: inside a house built to the IRC, only the egress door has a size rule; bedroom, bathroom and closet widths come from convention, as doors.com also points out. Angi describes the ADA rule as requiring 36-inch door openings in commercial buildings. The two line up when you do the arithmetic: the ADA text asks for 32 inches of clear width, and doors.com says it takes a 36-inch door to get that. Local codes can add to the IRC, so check with your building department before a remodel.
How to measure a door
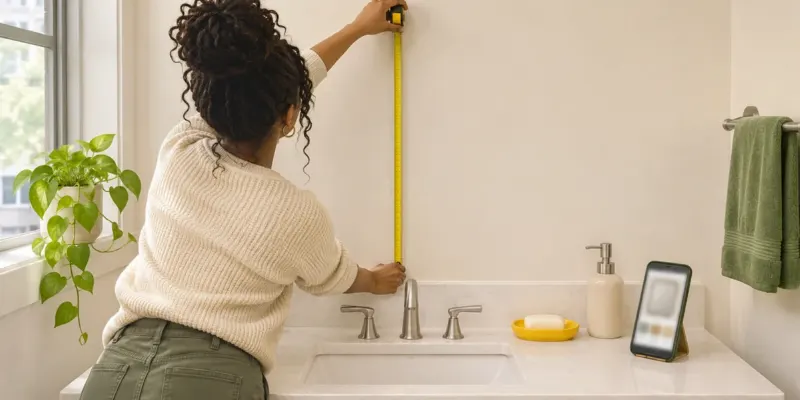
For moving furniture or checking access:
- Open the door to 90 degrees.
- Measure clear width from the face of the door to the stop on the latch side. That's the IRC and ADA method.
- Note anything sticking out: knobs, levers, hinges, trim. The ADA allows up to 4 inches of projection between 34 and 80 inches off the floor; furniture doesn't care what's allowed, so subtract it.
- Measure clear height from the top of the threshold to the bottom of the stop. If a rug sits by the door, check that the door swings clear of its pile.
For buying a replacement door:
- Slab only: measure the existing door's width, height and thickness (Angi).
- Measure width in three places, top, middle and bottom, and use the smallest; measure height on the left, center and right and use the smallest (Angi).
- Prehung: measure frame to frame with the door open, and from the top of the frame to the floor, then subtract ¾ inch for floor clearance (Angi). Doors.com and Bob Vila both say to check the rough opening as well.
- Measure jamb depth: 4 9/16 in. for 2x4 walls, 6 9/16 in. for 2x6 walls (Bob Vila, doors.com).
Example: a 30-inch bedroom door and a new sofa
The bedroom has a 30-inch door. The sofa is 29 in. deep, 34 in. high and has a 28-inch diagonal depth.
- Estimated clear width: 30 − 2.5 = 27.5 in. (our arithmetic). Measured with the door open 90°: 27¾ in. (example measurement).
- Depth 29 in.: bigger than 27¾. It won't go through level.
- Height 34 in.: bigger. Not on its back either.
- Diagonal depth 28 in.: bigger by ¼ in. No.
- With the door off its hinges: the open slab no longer sits in the opening, so you gain at least its thickness, 1⅜ in. for an interior door (Angi, doors.com). That gives about 29⅛ in. (our arithmetic), and the 28-inch diagonal depth clears by about 1 inch.
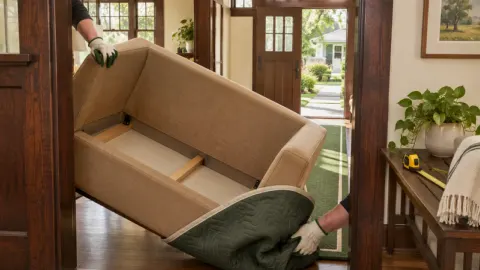
Verdict: possible only with the door removed, and tight. The couch guide covers the three ways a sofa goes through a door and what to do when it's close. The sofa is an example, not a specific product; typical sizes are in our sofa dimensions guide.
When a wider door is worth it
| A standard 30–32 in. interior door is usually fine if… | Consider 36 in. if… |
|---|---|
| Nobody in the home uses a wheelchair or walker | You want 32 in. of clear width for a wheelchair: doors.com says that takes a 36-inch door |
| Furniture can come in through the front or patio door | Big furniture, like a dining table or a king bed, has to reach that room, and Angi notes 36 in. helps when moving a sofa |
| It's a closet, pantry or half-bath | You're planning to age in place: doors.com suggests 36 in. for bedrooms, bathrooms and main halls |
| You're replacing a door in an existing frame | You're framing a new opening and can size it from the start |
Common questions
What is the standard interior door width?
30 or 32 inches, 80 inches tall. Angi calls 32 inches standard; doors.com says 30 inches is the most common, with 32 inches also widely used. The full range is 24 to 36 inches.
What is the standard exterior door width?
36 inches by 80 inches, 1¾ inches thick, per doors.com, Angi and Bob Vila. Side and back doors can be 30 or 32 inches. Doors.com says homes built before 1950 may have 32 x 78 or 30 x 78 inch entry doors.
What size is a standard bathroom door?
Doors.com gives 28 or 30 inches wide by 80 inches, with 24 inches in some half-baths. Bob Vila says about 32 inches as a minimum. Because the sources differ, measure before you buy a vanity, tub or toilet that has to come through it.
Is a 32-inch door wide enough for a wheelchair?
Usually not, by the ADA measure. The 2010 ADA Standards ask for 32 inches of clear width, and doors.com says a 32-inch door gives about 29.5 inches once installed. A 36-inch door gives about 33.5 inches.
How much wider is the rough opening than the door?
About 2 inches wider and 2.5 inches taller, per doors.com, so a 36 x 80 inch door needs about 38 x 82.5 inches. Bob Vila gives about 34 x 82.5 inches for a 32 x 80 prehung door.
Are closet doors shorter than other doors?
Sometimes. Bob Vila lists closet doors at 78 inches tall; doors.com and Angi list closet and bifold doors at 80 inches. Measure the opening before ordering, and if yours doesn't match any size here, email us the numbers.
Before you order a door or a big piece of furniture
Six checks before you buy:
- Clear width measured with the door open 90°, not the door slab.
- Knobs, levers and trim subtracted from the clear width.
- Every door on the route measured, not just the front door.
- Hallways checked: the IRC minimum is 3 feet, and a turn can be tighter than any door.
- Rough opening and jamb depth measured if you're replacing a door.
- Older home? Assume nothing is standard size and measure each opening.
Sources (accessed Nov. 3, 2026)
- International Code Council, 2021 International Residential Code, Chapter 3, Sections R311.2 Egress door and R311.6 Hallways
- U.S. Access Board, 2010 ADA Standards for Accessible Design, 404.2.3 Clear Width
- doors.com, "Standard Door Size: A Complete Guide for Residential Homes"
- Angi, "Standard Door Sizes for Interior and Exterior Doors"
- Bob Vila, "Standard Door Size 101: Important Measurements All Homeowners Should Know"